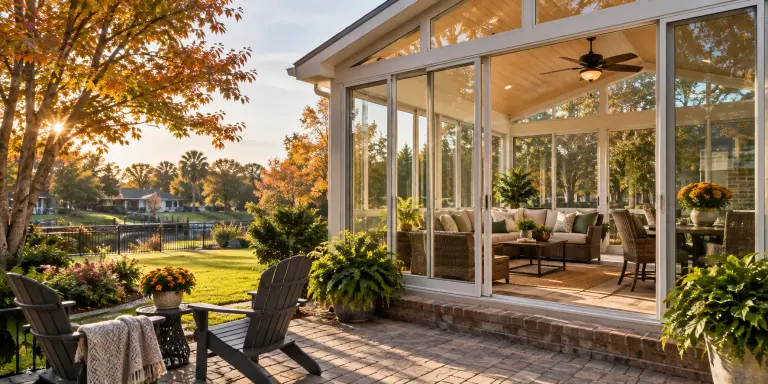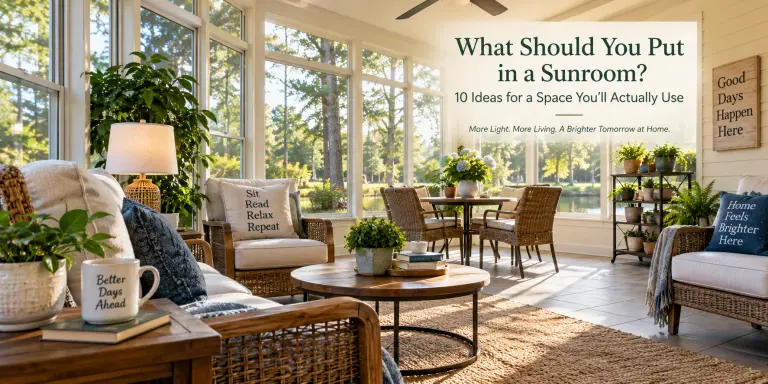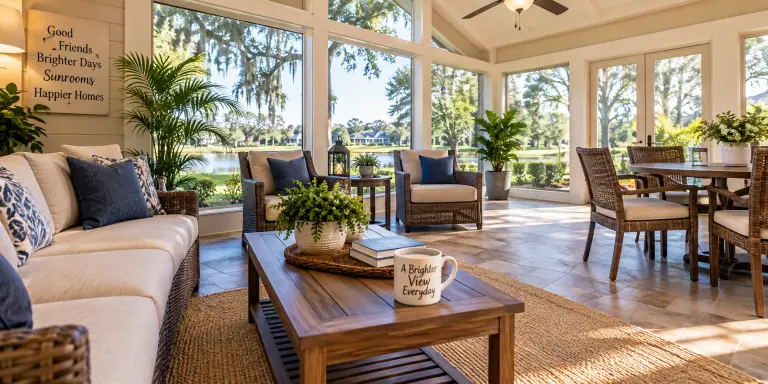
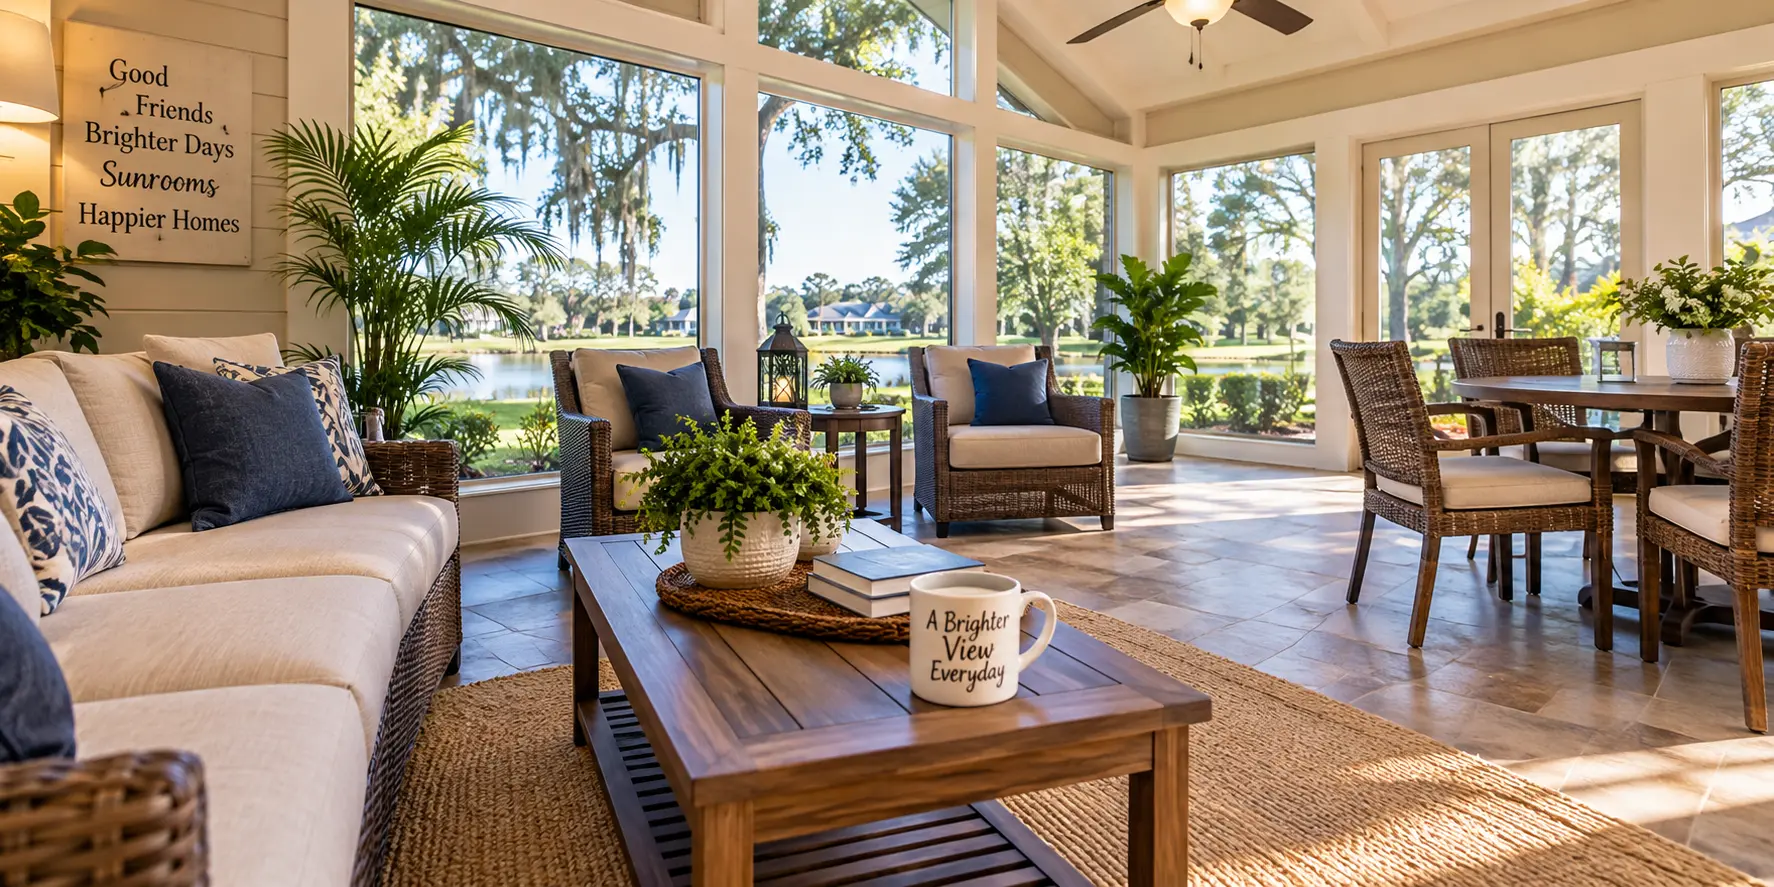
Planning a sunroom can be exciting. It gives you a chance to add a comfortable space where you can relax, spend time with family, enjoy hobbies, or simply look out at your yard.
When planning that space, you may think a bigger sunroom will always be better. If you are adding a new room to your home, why not make it as large as possible?
But a larger sunroom is not always a better sunroom.
The right size depends on how you plan to use the room. A couple who wants a quiet place for morning coffee may need much less space than a family that wants to gather around a dining table every Sunday.
Think about an ordinary day at home. Maybe you and your spouse carry your coffee into the sunroom each morning. You sit in two comfortable chairs and enjoy the view of your backyard. Later, you might return to read a book, work on a puzzle, or talk with a friend.
Now think about another homeowner. Their children and grandchildren live nearby and visit often. Sunday dinner may bring six or eight people together. Their sunroom may need enough room for a table, several chairs, and space for everyone to move around comfortably.
Both homeowners want a sunroom, but they need very different rooms.
Before choosing the size, think about what you want to do there, what furniture you will use, how many people will normally be in the room, and how the new space will fit your home.
Table Of Contents
- Key Takeaways
- Start With How You Want to Use Your Sunroom
- Think About Furniture Before Square Footage
- Leave Enough Room to Move Around
- Think About How Many People Will Regularly Use the Room
- Match the Sunroom to Your Existing Home
- Think About Your Needs Now and in the Future
- Use a Simple Exercise to Estimate the Space You Need
- Questions to Ask Before Choosing Your Final Sunroom Size
- Conclusion
- Frequently Asked Questions About Choosing a Sunroom Size
- How do I know what size sunroom I need?
- Is a bigger sunroom always better?
- Should I choose my furniture before deciding on the sunroom size?
- How many people should I plan my sunroom for?
- How can I tell if a proposed sunroom will feel too crowded?
- Should a sunroom have space for more than one activity?
- Should I plan my sunroom around large family gatherings?
- How should the size of my home affect the size of my sunroom?
- Should I think about future needs when choosing a sunroom size?
- What information should I have before talking with a sunroom contractor?
- Recommended Reading:
Key Takeaways
- Start with how you will use the sunroom. A room for morning coffee and reading will have different space needs than one used for family meals, hobbies, or regular entertaining.
- Plan around furniture before choosing square footage. Think about sofas, chairs, tables, hobby areas, and other furniture so you can see how much usable space you really need.
- Leave enough room for people to move comfortably. Furniture may fit on paper but still make a room feel crowded when chairs are pulled out or people are walking through the space.
- Plan for the number of people who will use the room regularly. Do not make the entire room larger just to handle a gathering that may happen only a few times a year.
- Keep the size of the existing home and yard in mind. A sunroom should add useful living space without taking more outdoor space than you want to give up.
- Think about future uses without making the room larger than necessary. Furniture and spaces that can serve more than one purpose can help the sunroom change with your needs.
- Bring your lifestyle priorities to the planning conversation. Knowing how you want to use the room, what furniture you want, and how many people it should hold gives you a useful starting point when discussing the project with a sunroom professional.
The goal is not simply to add square footage. It is to create a room you will enjoy using for years.
Start With How You Want to Use Your Sunroom
Before thinking about room dimensions, ask yourself one question:
If your sunroom were finished tomorrow, what would you do there most often?
Think about your normal week instead of every possible way you could use the room.
Maybe you want to drink coffee there each morning. You may want a quiet place to read while still enjoying a view of the outdoors. Perhaps you enjoy puzzles, sewing, crafts, cards, or another hobby and would like a place where you do not have to pack everything away at the end of the day.
Other homeowners may want a more social room. They may want a place where friends can visit, grandchildren can spend time with them, or the family can sit together after dinner.
Each of these activities needs a different amount of space.
A sitting room for two people does not need as much floor space as a room with a dining table for six. A hobby room may need a table, storage, and enough open space to work comfortably. A television room needs enough distance between the seating and the television for comfortable viewing.
It also helps to separate your regular activities from the things you will only do once in a while.
For example, imagine a retired couple who plans to use the sunroom every morning for coffee and several evenings each week for reading or watching television. Their children and grandchildren visit for birthdays, holidays, and a few family dinners during the year.
They want enough room for those visits. But if they make the whole sunroom large enough for their biggest family gathering, they may end up with extra space they rarely use.
Now think about grandparents whose grandchildren visit several times each week. They may need more seating and open floor space because family visits are a normal part of their week.
The room should fit the way you live most of the time while still giving you some flexibility for special occasions.
That is one benefit of planning custom sunrooms around the people who will use them. Instead of choosing a room size first, you can start with what you want the room to do.
Think About Furniture Before Square Footage
Square footage can be hard to imagine.
A room may sound large when you hear its dimensions, but those numbers do not tell you how the room will feel after you add furniture.
Furniture makes the space easier to understand.
Suppose you want your sunroom to be a sitting room. You may want a sofa, two chairs, a coffee table, and a few end tables. You might also want a television console, bookshelf, or plant stand.
Now the room is no longer an empty box. Each piece of furniture takes up part of the floor and affects how you can use the remaining space.
If you want a dining area, you need to think about more than the size of the table. People need room to pull out their chairs, sit down, stand up, and walk behind one another.
Hobbies also require space. A puzzle table may stay in place for several days. A craft table may need storage nearby. If you enjoy painting or another hobby, you may need room to move while you work.
This means the better question may not be, “Do we need a small, medium, or large sunroom?”
Instead, ask how many different areas you want inside the room.
A sunroom used for reading and conversation may need only one seating area. A room used for relaxing and dining may need two areas. A room used for regular family gatherings may need seating, a table, and open space between them.
Sometimes the same furniture can serve more than one purpose.
A table used for puzzles during the week could become a card table when friends visit. A dining table could also be a place for grandchildren to color or work on a project.
Using furniture in more than one way can help you get more from the space without making the room larger than it needs to be.
You can also test a room size before making a final decision. Use painter’s tape to mark the proposed room dimensions on a patio, driveway, or other open area. Measure your furniture and mark those spaces too.
Then walk through your pretend room.
Imagine pulling out a dining chair. Walk around the sofa. Think about where people will sit and how they will move through the space.
A room that looked large on paper may suddenly feel crowded. You may also discover that a smaller room gives you more space than you expected.
Leave Enough Room to Move Around
Furniture is only one part of a sunroom. People need space too.
A common planning mistake is making sure all the furniture fits without thinking about how people will move around it.
A dining table may fit in one area, but can someone walk behind the chairs when people are sitting at the table?
A recliner may fit while it is upright, but what happens when someone leans it back?
A sofa and coffee table may look good together, but is there enough room to walk comfortably between them?
Small details like these can have a big effect on how the room feels.
Think about what will happen during a normal day.
Someone may enter the sunroom from the house and walk to a chair. Another person may get up to refill a cup of coffee. Someone else may walk to the table while other people remain seated.
Those simple movements should feel easy and natural.
This can matter even more if you plan to stay in your home for many years. A room with clear, comfortable walking paths may be easier to enjoy over time than a room filled with too much furniture.
Usable space can matter more than total space.
Two sunrooms could have almost the same square footage but feel very different.
One may have narrow paths between chairs and tables. The other may have clearly defined seating and dining areas with enough room for people to move between them.
When thinking about room size, do not ask only whether your furniture will fit.
Ask whether people will be able to use the furniture and move around it comfortably.
Think About How Many People Will Regularly Use the Room
The number of people living in your house does not always tell you how many people your sunroom needs to hold.
A retired couple may live alone but have a busy social life.
Maybe another couple comes over every Friday to play cards. If that happens every week, seating for four is part of the room’s normal use.
Another couple may have several children and grandchildren but only have everyone together a few times each year. Their everyday space needs may be smaller.
Instead of planning around the largest possible gathering, think about three situations: a normal day, a regular visit from friends or family, and a larger gathering.
On a normal day, you may need only two comfortable chairs. When friends visit, a sofa and two chairs may provide enough seating. During a large holiday gathering, the sunroom may work together with other rooms in your home instead of seating everyone by itself.
But your situation may be different.
If six family members have dinner together every Sunday, then space for six is not an occasional need. It is part of your regular life.
Ask yourself:
How many people do we want to seat comfortably without bringing chairs in from another room?
Your answer gives you a useful number for planning the space.
Match the Sunroom to Your Existing Home
A sunroom should work well on the inside, but it also needs to fit the home around it.
A well-planned custom sunroom should add useful living space without feeling too large for the existing house.
Think about the size of your home and how the new room will connect with the space beside it. You should also think about how much of your yard or patio the sunroom will use.
It is easy to focus on the indoor space you are gaining. But a larger sunroom also uses more outdoor space.
Maybe the new room will take up part of a patio where you like to sit. It could use lawn where your grandchildren play. It may take up gardening space or an area where you keep outdoor furniture.
That does not mean you should always choose a smaller sunroom. It means each extra foot should have a purpose.
If making the room larger gives you enough space for a dining table you will use every week, that extra space may make sense.
If a few extra feet create a better walking path or allow two people to use the room for different activities, they may also be useful.
But if you are adding space only because a bigger room sounds better, look again at how you expect to use it.
The sunroom should feel like a natural part of your home.
Think About Your Needs Now and in the Future
A sunroom is a long-term home improvement. Think about how you live now, but also think about how your daily life may change.
Retirement may mean spending more time at home. A sunroom you first think of as an occasional sitting room could become a favorite place for morning coffee, reading, hobbies, or afternoon visits.
You may also spend more time on hobbies. A puzzle that used to take over the dining room table could have a permanent home. You may read more, play cards more often, work on crafts, or simply enjoy having a comfortable place to sit and look outside.
Family life changes as well. Grandchildren grow older. Children may move closer or farther away. Large gatherings may happen less often, while smaller visits with close friends and family may become more common.
You cannot plan for every change that could happen.
You also do not need to make the room much larger just because you might need more space someday.
Instead, think about whether the room can serve more than one purpose.
A dining table can become a puzzle table. A sitting area can be rearranged. Open floor space can allow you to change furniture later.
A flexible room may serve you better over time than a larger room designed for only one purpose.
Use a Simple Exercise to Estimate the Space You Need
You do not need a finished floor plan to start thinking about sunroom size.
Begin by completing this sentence:
“Most days, we will use our sunroom for __________.”
Try to name one or two main activities.
Next, list the furniture you need for those activities.
If you want a reading and sitting room, you might list two chairs, a loveseat, and a few tables. If family meals are your main goal, decide how many people you normally want to seat.
Then list the other activities you would like to do in the room. Ask whether they need their own furniture or can share space with another activity.
Think about how many people will normally use the room and how often larger groups will visit.
After that, sketch a simple layout or mark the room dimensions with painter’s tape.
Place your furniture in the pretend room. Then think about how people will move around it.
Can someone walk behind a dining chair? Is there enough room around the sofa? Can two people move through the room without getting in each other’s way?
Then look at what the room will do to your outdoor space.
How much patio or yard will remain? Does the new room feel balanced with the rest of your home?
You do not need to have every measurement figured out before talking with a professional. Knowing how you want to use the room can give you a strong starting point for that conversation.
Questions to Ask Before Choosing Your Final Sunroom Size
Working with a team experienced in sunroom installation in Metairie makes this conversation easier, since a local installer already understands how room size, climate, and existing home layout typically interact in this area.
Once you know what you want from the room, you will be better prepared to talk about its size.
Homeowners searching for a sunroom contractor near me may start by looking at different room styles and options. But the planning conversation should also cover how the room will be used.
Tell the contractor about your normal routine.
Explain what furniture you want. Talk about how often friends, children, or grandchildren visit. Mention whether large gatherings happen every week or only a few times each year.
Ask whether the furniture will fit comfortably, not just whether it will fit on paper. Ask whether people will have enough room to walk around when everyone is seated. Ask if changing the length or width of the room could make the space easier to use.
You should also discuss how the room will fit the rest of the house and how much outdoor space it will use.
When comparing sunroom companies, pay attention to how much the planning process focuses on the way you want to use the finished room.
You are not simply adding square footage. You are adding a room that may become part of your daily life for many years.
Conclusion
The right sunroom size is not always the largest size your home or property can hold.
It is the size that fits the way you live.
Think about where you will drink your morning coffee. Think about the chair where you might read a book, the table where you may work on a puzzle, and the places where friends or grandchildren will sit when they visit.
Then think about an ordinary day when no guests are there.
Will the room still feel comfortable? Will you use the space regularly? Can you move around the furniture with ease? Does the room leave enough outdoor space for the parts of your yard or patio you still want to enjoy?
A good sunroom plan gives each part of the room a purpose. It provides enough space for your everyday needs without adding extra square footage simply for the sake of having a larger room.
At Capital Improvement, we believe a home improvement should be planned around the people who will use it every day. Reliability, craftsmanship, innovation, and careful planning matter when you are making a long-term investment in your Louisiana home.
When You Hire Us, We’ll Be There!
If you are thinking about adding a custom sunroom to your Louisiana home, Capital Improvement can help you discuss the size and design that fit your home and the way you plan to use the space.
Visit Capital Improvement’s contact page or call 504-733-5722 to schedule your consultation with Capital Improvement.
Frequently Asked Questions About Choosing a Sunroom Size
How do I know what size sunroom I need?
Start with how you expect to use the room most often. List the furniture you want, the number of people who will normally use the space, and the activities you want to enjoy there. Those details can help you estimate how much usable space you need before choosing final dimensions.
Is a bigger sunroom always better?
No. A larger sunroom can provide more space, but extra square footage is only useful when it serves a purpose. A well-planned smaller room may be more comfortable and practical than a larger room with unused areas.
Should I choose my furniture before deciding on the sunroom size?
You do not have to purchase furniture first, but you should have a good idea of what you want in the room. Knowing the approximate sizes of your sofa, chairs, dining table, hobby table, and other furniture can help you plan the room more accurately.
How many people should I plan my sunroom for?
Plan first for the number of people who will use the sunroom on a normal day or during regular visits. Then think about how the room can handle occasional larger gatherings without making those events the main reason for choosing a much larger room.
How can I tell if a proposed sunroom will feel too crowded?
Mark the proposed dimensions with painter’s tape and lay out the approximate sizes of your furniture. Walk through the space and think about what happens when chairs are pulled out, a recliner is open, or several people are moving through the room at once.
Should a sunroom have space for more than one activity?
It depends on how you plan to use it. Some homeowners need only a comfortable sitting area. Others may want separate areas for relaxing, dining, hobbies, or entertaining. Furniture that can serve more than one purpose can help you get more use from the available space.
Should I plan my sunroom around large family gatherings?
If large gatherings happen regularly, they should be part of your plan. If they happen only a few times each year, it may make more sense to plan primarily around your everyday needs and allow the sunroom to work with other areas of your home during larger gatherings.
How should the size of my home affect the size of my sunroom?
The new room should feel balanced with the existing home and property. Think about how the sunroom will connect with nearby rooms and how much patio, yard, gardening space, or other outdoor area will remain after it is added.
Should I think about future needs when choosing a sunroom size?
Yes, but that does not always mean building a larger room. A flexible layout can allow a dining table to become a hobby table, a seating area to be rearranged, or furniture to change as your needs change.
What information should I have before talking with a sunroom contractor?
Know your main reasons for adding the room, the furniture you expect to use, how many people will normally be there, and any secondary activities you want the space to support. You do not need to determine the final dimensions before the consultation.
This article is a collaboration between Capital Improvement and OpenAI’s ChatGPT. Created on Sep 7, 2026, it combines AI-generated draft material with Capital Improvement’s expert revision and oversight, ensuring accuracy and relevance while addressing any AI limitations.
Recommended Reading:
URL:https://www.bobvila.com/articles/sunroom-cost/
This guide explains how sunroom costs vary by type and size, with national cost ranges and key factors that affect pricing. It helps readers understand broader cost trends.
URL:https://www.homes.com/learn/adding-a-sunroom/
A detailed overview of sunroom additions, including design ideas, cost considerations, and factors that influence value and comfort in different climates.
URL:https://www.nationalsunroom.org/SDS_101SunroomFAQsFinal.pdf
A PDF from the National Sunroom Association that defines sunrooms and answers common questions about types, construction basics, and how they differ in insulation and use.
URL:https://homebuilding.thefuntimesguide.com/sunroom-addition/
This article discusses pros and cons of sunrooms, including how they add natural light and living space, and considerations before building.