If you’re planning to enjoy your home for many more years, it makes sense to think about more than what you need today.
Retirement brings many changes. After years of working and raising a family, you may finally have more time to enjoy your home. You can start your mornings at a slower pace, spend time on hobbies, and welcome family and friends without feeling rushed.
You may also begin thinking about ways to make your home more enjoyable in the years ahead.
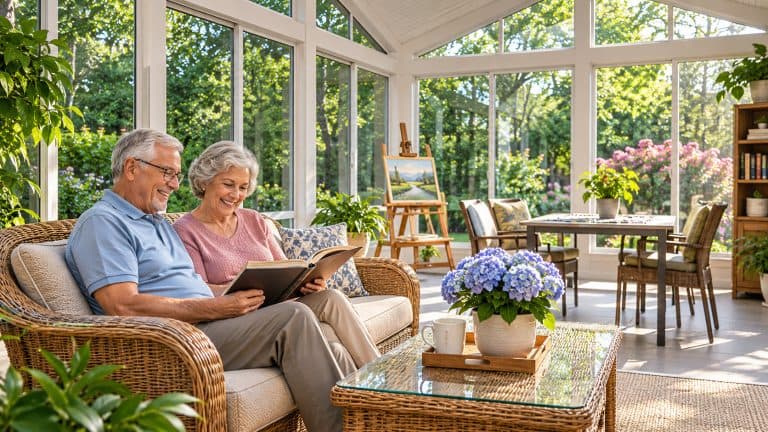
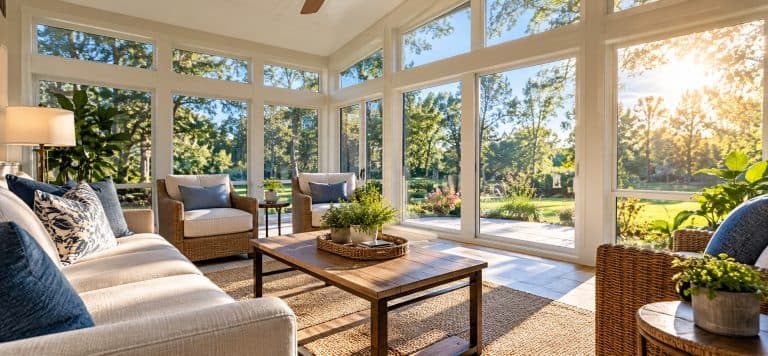
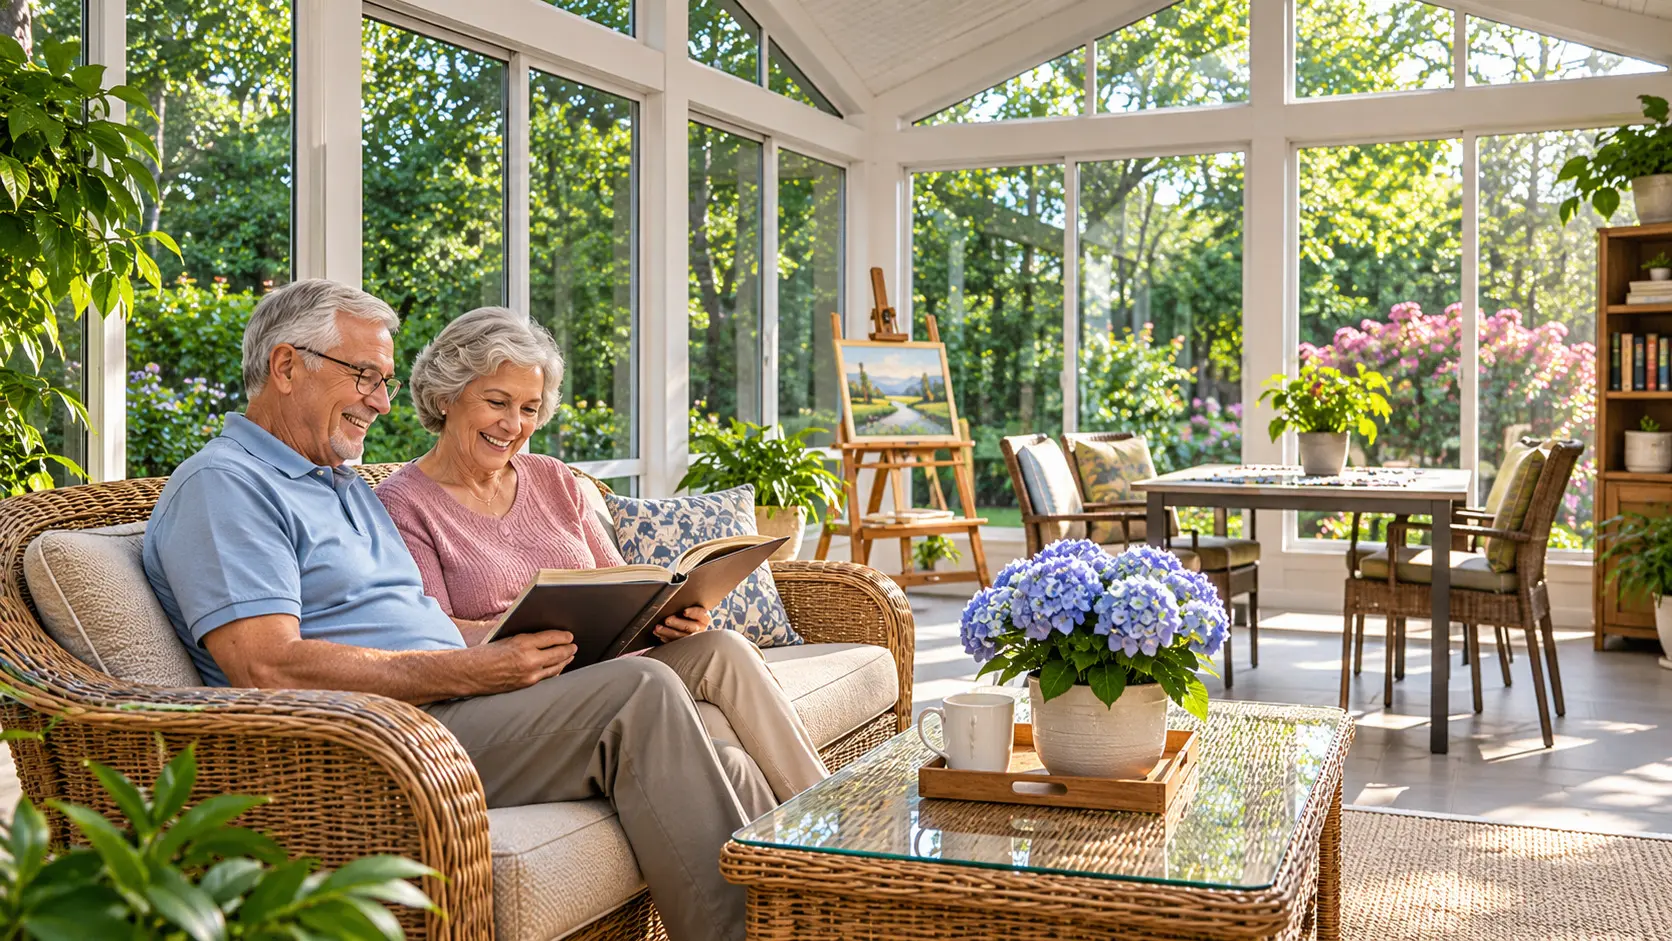
Adding a sunroom is one way to do that. It gives you a bright, comfortable place to relax while enjoying views of your yard. You can use it for reading, spending time with family, or simply enjoying a quiet afternoon.
But when planning a sunroom for retirement, it’s smart to think beyond how you’ll use it today.
What will you want from this room in five years? How about 10 or 20 years from now?
Your interests and daily habits may change. A sunroom that works well today should also give you room to enjoy new activities later.
By planning ahead, you can create a space that feels comfortable, fits your home, and stays useful for many years.
Table Of Contents
- Key Takeaways
- Think About How You'll Use Your Sunroom in the Years Ahead
- Make Sure There's Room to Move Comfortably
- Make Your Sunroom Easy to Reach From Your House
- Choose Windows and Doors That Are Easy to Use
- Give Yourself Room for New Hobbies and Interests
- Create a Welcoming Place for Family and Friends
- Plan for Southeast Louisiana's Weather
- Make Choices You'll Be Happy With Years From Now
- Ask Yourself a Few Questions Before Building
- Conclusion: Build a Sunroom You'll Enjoy for Years to Come
- Frequently Asked Questions
- What should I think about when planning a sunroom for retirement?
- How big should a sunroom be for two retired homeowners?
- Can I design a sunroom for more than one purpose?
- Where should a sunroom connect to my house?
- What type of sunroom works best in Southeast Louisiana?
- How can I make my sunroom comfortable for family gatherings?
- What sunroom features should I plan carefully before construction?
- Why should I choose a custom sunroom instead of a standard layout?
- Recommended Reading
Key Takeaways
- Plan for the years ahead. Think about how you’ll use your sunroom today and how your needs and interests may change over the next 10 to 20 years.
- Make room for comfortable movement. Leave enough space between furniture so you and your guests can move around the sunroom with ease.
- Connect the sunroom to your daily routine. A convenient entrance from your main living area can make the room easier and more enjoyable to use.
- Choose practical windows and doors. Think about how easily you can reach and operate them once your furniture is in place.
- Keep the layout flexible. Choose furniture arrangements that can change as you take up new hobbies or spend more time with family.
- Plan for Louisiana’s weather. Sun exposure, heat, humidity, and seasonal use should all play a part in your sunroom design.
- Focus on long-term comfort. Room size, doorway placement, and the overall layout are decisions worth making carefully before construction begins.
Think About How You’ll Use Your Sunroom in the Years Ahead
Most homeowners have a clear idea of what they want when they first think about adding a sunroom.
Maybe you picture two comfortable chairs facing the backyard. You might want a small table where you can enjoy your morning coffee. Or perhaps you’d like a quiet place to read while watching the birds outside.
These are all good reasons to build a sunroom, but your plans for the room may change over time.
Think about how your life has changed during the past 10 or 20 years. You may have picked up new hobbies, changed how you spend your free time, or welcomed grandchildren into your family.
Retirement can bring even more changes.
During your first few years of retirement, you may spend a lot of time traveling or visiting friends. Your sunroom might be a peaceful place to rest between outings.
Later, you may find yourself spending more time at home. You might take up painting, work on family photo albums, or enjoy playing cards with friends.
A room that once held two chairs and a coffee table may need space for a larger table.
That’s why it helps to plan for more than one activity.
For example, imagine a couple who builds a sunroom mainly for reading and relaxing. A few years later, their grandchildren start visiting more often. Now they want room for board games, puzzles, and family time.
If the sunroom has enough open space, they can rearrange the furniture and add a table without changing the room itself.
This is one reason homeowners choose custom sunrooms. Planning the room around your home and daily life gives you a chance to think about both your current needs and future plans.
You can’t know exactly how life will change, but you can make choices that give you more freedom later.
Make Sure There’s Room to Move Comfortably
A sunroom may look large when it’s empty. But once you add chairs, tables, and other furniture, the space can feel much smaller.
That’s why it’s important to think about how you’ll move around the room.
Imagine walking into your sunroom with a cup of coffee and a book. You should be able to reach your favorite chair without squeezing between furniture.
Now imagine having several family members over for a visit. People may be walking to different seats, getting drinks, or moving between the sunroom and the house.
A good layout makes these everyday activities easier.
Plan Around Your Furniture
Before choosing the final size of your sunroom, think about the furniture you want to use.
Will you have a sofa and two chairs? Do you want a coffee table or a small dining table? Would you like room for plants or a bookshelf?
Each item takes up space. You also need room to walk around it.
A large sofa may fit against one wall, but it could leave very little space between the sofa and the coffee table. A dining table may fit in the center of the room, but chairs need extra space when people sit down or stand up.
Thinking about these details before construction can help you avoid a crowded room.
Leave Some Open Space
You don’t need to fill every corner of your sunroom.
Open floor space makes the room feel more relaxed. It also gives you more choices when you want to move furniture.
You may enjoy a simple seating area today. Later, you might want to add a table for games or hobbies.
Having some extra space makes those changes easier.
A sunroom doesn’t have to be huge to feel comfortable. It just needs enough room for the way you plan to use it.
Make Your Sunroom Easy to Reach From Your House
A sunroom should feel like part of your home.
Where it connects to the house can make a big difference in how often you use it.
For example, imagine that you enjoy having coffee while looking out at your backyard.
If your sunroom is connected to your kitchen or main living area, it’s easy to make that part of your morning routine. You can pour your coffee, walk into the sunroom, and sit down.
But if you have to walk through several rooms to reach it, you may not use it as often.
The same idea applies when you have guests.
If you enjoy hosting friends or family, a sunroom connected to your main living space can make gatherings more comfortable. Guests can move between rooms, and it’s easier to bring food and drinks into the sunroom.
Of course, every home is different.
The shape of your house, the location of exterior walls, and the space in your yard will affect where a sunroom can be built.
That’s why it’s helpful to discuss the location early in the planning process.
Think About Door Placement
The doorway between your home and sunroom also matters.
A door that opens into a seating area may get in the way of furniture. A doorway placed in an awkward spot could make you walk around a table each time you enter.
These may seem like small details, but you’ll notice them when you use the room every day.
Think about how you’ll enter the sunroom, where you’ll walk, and where you want to sit.
A well-placed doorway helps the room feel like a natural part of your home.
Choose Windows and Doors That Are Easy to Use
Windows are one of the main reasons people love sunrooms.
They let in natural light and give you a clear view of your yard. You can enjoy the outdoors while sitting in a comfortable space.
But windows should do more than look good.
Depending on the type of sunroom you choose, some windows may open to let in fresh air.
If you want windows that open, think about where their handles or controls will be placed.
For example, a window behind a large sofa may be hard to reach. A window next to your favorite chair may be easier to open.
The same goes for doors.
A door should be placed where it makes sense for the room. It shouldn’t block a walkway or take up space you need for furniture.
These choices can affect how much you enjoy using the sunroom.
When looking at different sunroom design ideas, pay attention to more than the size and shape of the windows. Think about how the doors, windows, and furniture will work together.
A sunroom should be easy to enjoy without having to move things around each time you use it.
Give Yourself Room for New Hobbies and Interests
One of the best parts of retirement is having more time for things you enjoy.
Maybe you’ve always wanted to paint, read more books, or work on family history. Perhaps you enjoy puzzles, card games, or crafts.
A sunroom can be a great place for these activities.
The trick is to avoid planning the entire room around just one hobby.
Imagine a sunroom with two chairs facing the backyard. There’s a small table between them and a bookshelf along one wall.
It’s a nice place to read and relax.
A few years later, one homeowner starts painting. Now a table near the windows would be useful. Or perhaps the couple begins having friends over for weekly card games.
If the furniture can be moved, the room can change with their interests.
Choose Furniture That Can Serve More Than One Purpose
You don’t need special furniture to make your sunroom flexible.
A small table might be used for coffee in the morning and puzzles in the afternoon. Chairs that are easy to move can be placed together for conversation or moved apart when you want more space.
You may also want furniture with storage.
Books, games, craft supplies, and family photos can take up space over time. A small cabinet or shelf can help keep things organized.
This allows you to enjoy different activities without making the sunroom feel crowded.
Before building your sunroom, imagine two or three ways you might arrange the furniture.
You may never use every layout, but thinking about them can help you choose a room size that gives you more options.
Create a Welcoming Place for Family and Friends
For many people, retirement means having more time to spend with family.
A sunroom can become a favorite place for those visits.
Imagine your grandchildren coming over on a Saturday morning. One sits at a table drawing pictures while another watches the birds outside. Later, everyone gathers around for a board game.
On another day, the same room might be where you sit and talk with an old friend.
These simple moments can make a sunroom feel like a special part of your home.
When planning the space, think about how often you have visitors.
If your grandchildren visit often, a table for games or crafts may be useful. If you enjoy talking with friends, comfortable chairs arranged for conversation may matter more.
You should also think about how many people will use the room most days.
It may be tempting to fill the sunroom with enough seating for a large family gathering. But if only two people use it most of the time, all that furniture could make the room feel crowded.
Instead, plan for your everyday needs first.
You can choose smaller chairs or tables that are easier to move when guests visit.
This gives you a comfortable place to relax on quiet days while still making room for family gatherings.
The goal is to enjoy the space every day, not just when you have company.
Plan for Southeast Louisiana’s Weather
Living in Metairie or the Greater New Orleans area means dealing with warm weather, humidity, strong sunshine, and changing weather conditions.
These are all things to think about when planning a sunroom.
A room that looks beautiful in a picture may feel different depending on where it’s built and how much sun it receives.
Think About Sunlight During the Day
Sunlight is one of the best features of a sunroom.
But the amount of sunlight can change throughout the day.
A room that gets morning sun may feel different from one that receives strong afternoon sunshine.
Think about when you expect to use your sunroom most often.
If you want a peaceful place for morning coffee, you may prefer a certain view or amount of sunlight.
If you plan to spend afternoons reading or visiting with friends, you’ll want to think about how direct sunlight may affect your seating area.
The location of your favorite chair can make a difference.
Talking about sunlight during the design process can help you choose a layout that works with your daily routine.
Think About How You’ll Use the Room During Different Seasons
Not all sunrooms are built for the same type of use.
Some are designed mainly for enjoying pleasant weather. Others have features that allow homeowners to use them during more of the year.
The best choice depends on what you want from the room.
Do you plan to use your sunroom mostly during mild weather? Or do you want a space that you can enjoy during a wider range of seasons?
Your answers can help guide decisions about the sunroom’s design, roof, insulation options, and ventilation.
It’s helpful to discuss these choices with your contractor before construction begins.
Work With Someone Who Knows the Local Area
Homes in Southeast Louisiana face weather conditions that may be different from those in other parts of the country.
Your home’s structure, the space available on your property, and local building rules can all affect your sunroom plans.
An experienced local contractor can help you understand which options may work for your home.
When you’re building a room you hope to enjoy for many years, local experience matters.
Make Choices You’ll Be Happy With Years From Now
Planning a new sunroom can be exciting.
You may already be thinking about the furniture, plants, colors, and decorations you want to use.
Those details help make the room feel like your own.
But some choices deserve more thought because they will be harder to change later.
The size of the room, the location of the doorway, and the way the sunroom connects to your house will affect how you use it for years.
You can replace a chair or change the decorations. Changing the size or layout of a finished sunroom is a much bigger project.
That’s why it helps to focus on everyday comfort before making final design choices.
Think About What You’ll Use Most Often
Imagine choosing between two sunroom layouts.
One has a large seating area but very little open space. The other has a smaller seating area with enough room for a table or different furniture arrangements.
Which one would work better for you?
The answer depends on how you plan to use the room.
If you mainly want a quiet place to relax, the first layout may be a good fit. If you enjoy hobbies and family visits, the second may give you more choices.
Neither is right for everyone.
The important thing is to choose a design that fits your daily life.
Talk With Your Contractor About Your Plans
A good sunroom planning process should include more than choosing a style and size.
Your contractor should learn how you want to use the room and what matters most to you.
Do you want a quiet place for reading? Will grandchildren visit often? Do you need room for hobbies or family games?
Sharing these details can help guide the design.
Homeowners exploring sunroom additions should talk about their daily routines, furniture plans, and long-term goals before choosing a final layout.
A sunroom should fit the way you live, not just the space available behind your house.
Ask Yourself a Few Questions Before Building
Before making your final plans, take some time to imagine how you’ll use your sunroom.
Start with an ordinary morning.
You walk into the room with a cup of coffee. Where will you sit? Is there a table nearby? Can you reach your chair without walking around other furniture?
Now think about an afternoon spent on a hobby.
Would you have enough room for a table? Could you move the chairs if you needed more space?
Next, imagine a family visit.
Where would everyone sit? Could guests move easily between the sunroom and the rest of the house? Would there be room for a game or a shared activity?
Finally, think about the years ahead.
Could the furniture be arranged differently if your interests change? Would the room still be comfortable if you spent more time at home?
You don’t need to know every answer before meeting with a contractor.
These questions can help you explain what you want from your sunroom.
They can also help you focus on the choices that will matter most after the room is built.
Conclusion: Build a Sunroom You’ll Enjoy for Years to Come
Retirement gives you more time to enjoy the home you’ve worked hard to create.
You may want a quiet place for morning coffee, a bright room for reading, or a welcoming space where family and friends can gather.
A sunroom can provide all of these things.
The best way to plan one is to think about both today and the years ahead.
Make sure there’s enough room to move comfortably. Choose a location that’s easy to reach from your house. Think about how your furniture might change and how the room could support new hobbies.
You’ll also want to plan for Southeast Louisiana’s weather and choose a design that fits your home.
These decisions can help you create a sunroom that remains comfortable and useful as your life changes.
At Capital Improvement, our goal is to help homeowners create beautiful, well-built spaces they can enjoy for years. We believe in dependable service, quality craftsmanship, and keeping our promises.
That’s why we say, “When You Hire Us, We’ll Be There!”
Ready to plan a sunroom for the next chapter of your life?
Visit our Contact Us page or call 504-733-5722 to schedule a consultation with Capital Improvement. Let’s talk about a custom sunroom that fits your home, your lifestyle, and the years ahead.
Frequently Asked Questions
What should I think about when planning a sunroom for retirement?
Start by thinking about how you’ll use the room every day. You may want space for reading, hobbies, or family visits. It’s also smart to plan for comfortable movement, easy access from your house, and furniture arrangements that can change over time.
How big should a sunroom be for two retired homeowners?
The right size depends on how you plan to use it. A sunroom with two chairs and a small table needs less space than one with a sofa, dining table, and room for guests. Think about your furniture and leave enough open space to move comfortably.
Can I design a sunroom for more than one purpose?
Yes. A sunroom can serve as a reading area, hobby space, or place to gather with family. Movable furniture and tables that serve more than one purpose can help you change the room as your interests grow.
Where should a sunroom connect to my house?
A sunroom should connect to an area that’s easy to reach from the rooms you use most. For many homeowners, a connection to the kitchen, dining room, or main living area works well. The best location will depend on your home’s layout and available space.
What type of sunroom works best in Southeast Louisiana?
The best choice depends on how often you want to use the room and during which seasons. Louisiana’s heat, humidity, and strong sunlight can affect comfort. Talk with your contractor about the available sunroom designs and how each one is intended to be used.
How can I make my sunroom comfortable for family gatherings?
Choose a layout with enough space for guests to sit and move around. A small table can provide room for games, crafts, or snacks. Furniture that’s easy to rearrange can help you welcome visitors without making the room feel crowded on quiet days.
What sunroom features should I plan carefully before construction?
Pay close attention to the room’s size, doorway location, connection to your house, and window placement. These features are much harder to change after the sunroom is built. Furniture and decorations are easier to update later.
Why should I choose a custom sunroom instead of a standard layout?
A custom sunroom gives you the chance to plan the space around your home and how you want to use it. You can discuss the room’s size, location, windows, doors, and furniture layout with your contractor before construction begins.
This article is a collaboration between Capital Improvement and OpenAI’s ChatGPT. Created on Nov 05, 2026, it combines AI-generated draft material with Capital Improvement’s expert revision and oversight, ensuring accuracy and relevance while addressing any AI limitations.
Recommended Reading
1. Passive Solar Home Design
U.S. Department of Energy — Energy Saver
Explains how window orientation, solar heat gain, shading, and thermal mass affect indoor comfort. Useful for professionals evaluating sunroom placement and seasonal performance in warm climates.
2. Aging in Place: Growing Older at Home
National Institute on Aging — National Institutes of Health
Covers long-term home planning and practical changes that help people continue living comfortably in familiar surroundings. Provides useful background for designers thinking about circulation, convenience, and adaptable spaces.
3. Moisture Control Guidance for Building Design, Construction and Maintenance
U.S. Environmental Protection Agency
Examines moisture movement, condensation, building-envelope design, and humidity control. Particularly relevant to professionals planning enclosed residential additions in Southeast Louisiana’s humid climate.