Sometimes the best room in the house isn’t the biggest one. It’s the room you find yourself using every morning.
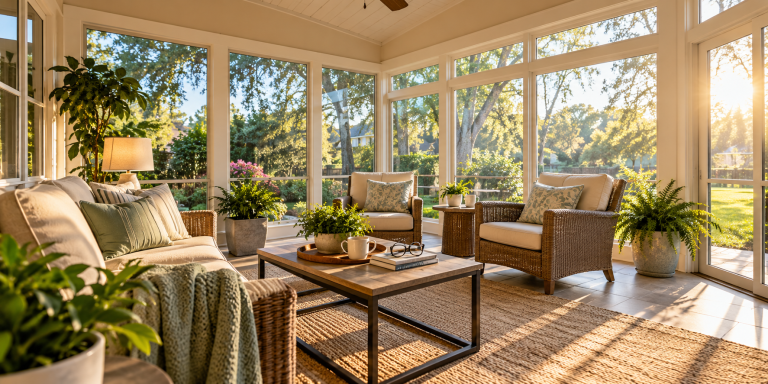
Think about the first few minutes of your day. The house may still be quiet. Your coffee is fresh. Morning light is starting to reach the backyard. Instead of sitting at the kitchen table or settling into the same living room chair, you could have a comfortable place where you can enjoy the view and start your day at your own pace.
That is one way a sunroom can become much more than extra space.
For many homeowners, a sunroom can become part of daily life. It may be where you drink your coffee every morning. Later, it can be where you read the newspaper, work on a crossword puzzle, or spend an hour with a good book. On a quiet afternoon, it may simply give you a peaceful place to sit and enjoy the natural light.
Thinking about sunroom design ideas this way can change how you plan the room. Instead of starting with furniture, colors, or decorations, start with a simple question: How do I want to use this room every day?
Your answer can help guide choices about seating, natural light, views, walking space, electrical needs, and comfort.
Table Of Contents
- Key Takeaways
- Start With Your Daily Routine
- Follow the Natural Light Through the Day
- Think About the View From Your Chair
- Arrange the Seating Around How You Want to Live
- Leave Enough Room to Move Comfortably
- Think About Long-Term Comfort
- Plan Electrical Needs Before the Room Is Finished
- Create Different Areas Without Making the Room Feel Divided
- You Do Not Have to Fill Every Corner
- Design the Sunroom Around Your Life
- Conclusion
- Frequently Asked Questions
- What should I think about first when designing a sunroom?
- How should I arrange furniture in a sunroom?
- How does natural light affect sunroom design?
- How can I make a sunroom comfortable for reading?
- How can I make a sunroom easier to use as I get older?
- Does a sunroom need a lot of furniture?
- What electrical needs should I plan for in a sunroom?
- Can one sunroom be used for several activities?
- What makes a custom sunroom different from simply adding more space?
- Recommended Reading
Key Takeaways
- Design the sunroom around your daily routine. Think about when and how you expect to use the room before choosing furniture or deciding on a layout.
- Watch how natural light changes throughout the day. Morning coffee and afternoon reading may call for different seating positions and lighting needs.
- Plan around the views you want to enjoy. Consider what you will actually see while seated, not just how the sunroom looks from outside.
- Give furniture enough room to breathe. Clear walking paths and properly sized furniture can make a sunroom more comfortable and easier to use.
- Think about long-term comfort. Practical seating heights, convenient tables, and open pathways can help the room remain comfortable for years.
- Plan electrical needs with the furniture layout. Decide where lamps, chargers, and other devices will be used before settling on outlet locations.
- One sunroom can support several activities. Simple furniture arrangements can create areas for morning coffee, reading, conversation, and quiet time without dividing the room.
- You do not have to fill every corner. Open space can make a sunroom feel calmer and give homeowners more flexibility in how they use it.
- The best sunroom fits the homeowner’s life. A well-planned room should feel like a natural part of everyday routines rather than simply additional square footage.
Start With Your Daily Routine
It is easy to start planning a sunroom by thinking about what you will put inside it.
You may imagine a sofa along one wall, two chairs near the backyard, and a coffee table in the center. You may even have furniture from another room that you plan to use.
Before deciding where everything should go, think about an ordinary morning at home.
You walk into the sunroom with a cup of coffee. Where would you want to sit? What would you like to see from that chair? If your spouse joins you, would you rather sit next to each other and look outside, or would you prefer chairs turned slightly toward each other so you can talk?
Now think about the afternoon. Maybe you return to the room after lunch with a book. Would you want to sit in the same chair? Would the light still be comfortable? Is there a table close enough for your reading glasses and a drink? Would you need a lamp?
These may sound like small questions, but daily habits are what turn a room into a favorite part of the house.
For example, imagine a retired couple planning their sunroom. At first, they think they want a large sofa. Then they begin talking about their normal mornings. They soon see that they each like having their own chair. One enjoys reading the newspaper while the other drinks coffee and looks out at the yard.
For them, two comfortable chairs and a small table may make more sense than a large sofa. Their routine helped shape the room.
That is a useful way to approach sunroom design ideas. Think first about the moments you want to enjoy, then plan the room around those moments.
Follow the Natural Light Through the Day
Natural light is one of the main reasons people enjoy sunrooms. But sunlight does not stay the same all day.
A room can feel bright and pleasant at 8:00 in the morning and very different at 3:00 in the afternoon.
If morning coffee is one of the main reasons you want a sunroom, spend a few mornings watching the light around your home. Notice where the sun comes from when you normally make your first cup of coffee. Look at the part of the yard where you may want the sunroom and see how the light changes as the morning goes on.
Do the same thing later in the day. If you usually read in the afternoon, pay attention to the light at that time. A chair that is perfect for morning coffee may need to face a different direction for afternoon reading.
This does not mean you need to choose one time of day over another. It may simply mean the room needs more than one comfortable place to sit.
You might have two chairs that work well for coffee in the morning. Another chair a few feet away could become your afternoon reading spot.
The goal is not just to bring as much sunlight as possible into the room. You want natural light that feels comfortable when you are actually using the space.
That is why it helps to watch your home and yard before making final choices. The light you see during your normal day can tell you more than a floor plan can.
Think About the View From Your Chair
Where a sunroom sits on your property matters. But what you will see while sitting inside matters just as much.
Try a simple test. Take a chair into your backyard and place it close to where you imagine sitting in the finished room. Then sit down and look straight ahead.
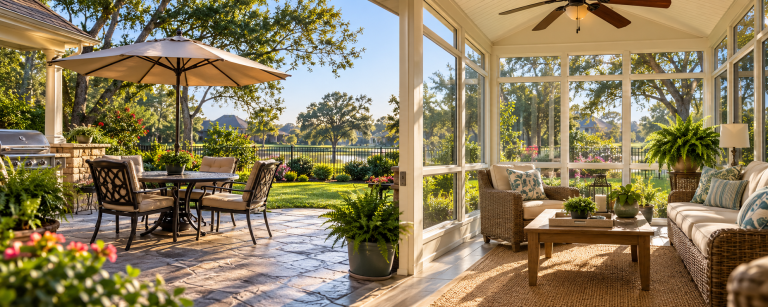
What do you see? Maybe there is a tree you have enjoyed for years. Perhaps you have a garden, pool, bird feeder, or part of the yard that you especially like. Even a simple view of grass, trees, and sky can feel peaceful when you are sitting with your morning coffee.
Now look in the other direction. There may be parts of the yard you do not want to make the main view from your sunroom. Knowing that can also help with planning.
A small change in the direction of your seating can make a big difference. For example, two chairs facing straight ahead might point toward an area you do not care much about. Turn those chairs slightly, and the garden or a favorite tree may become the main view.
That change may look minor on paper. But if you sit in that chair every morning, you will experience it again and again.
A sunroom meant for coffee, reading, and quiet time should give you something pleasant to look at when you lift your eyes from your cup or book.
Arrange the Seating Around How You Want to Live
Many living rooms are built around a television, fireplace, or large table. A sunroom does not have to follow the same pattern.
If you want the room mainly for coffee, reading, conversation, and relaxing, let those activities guide the seating.
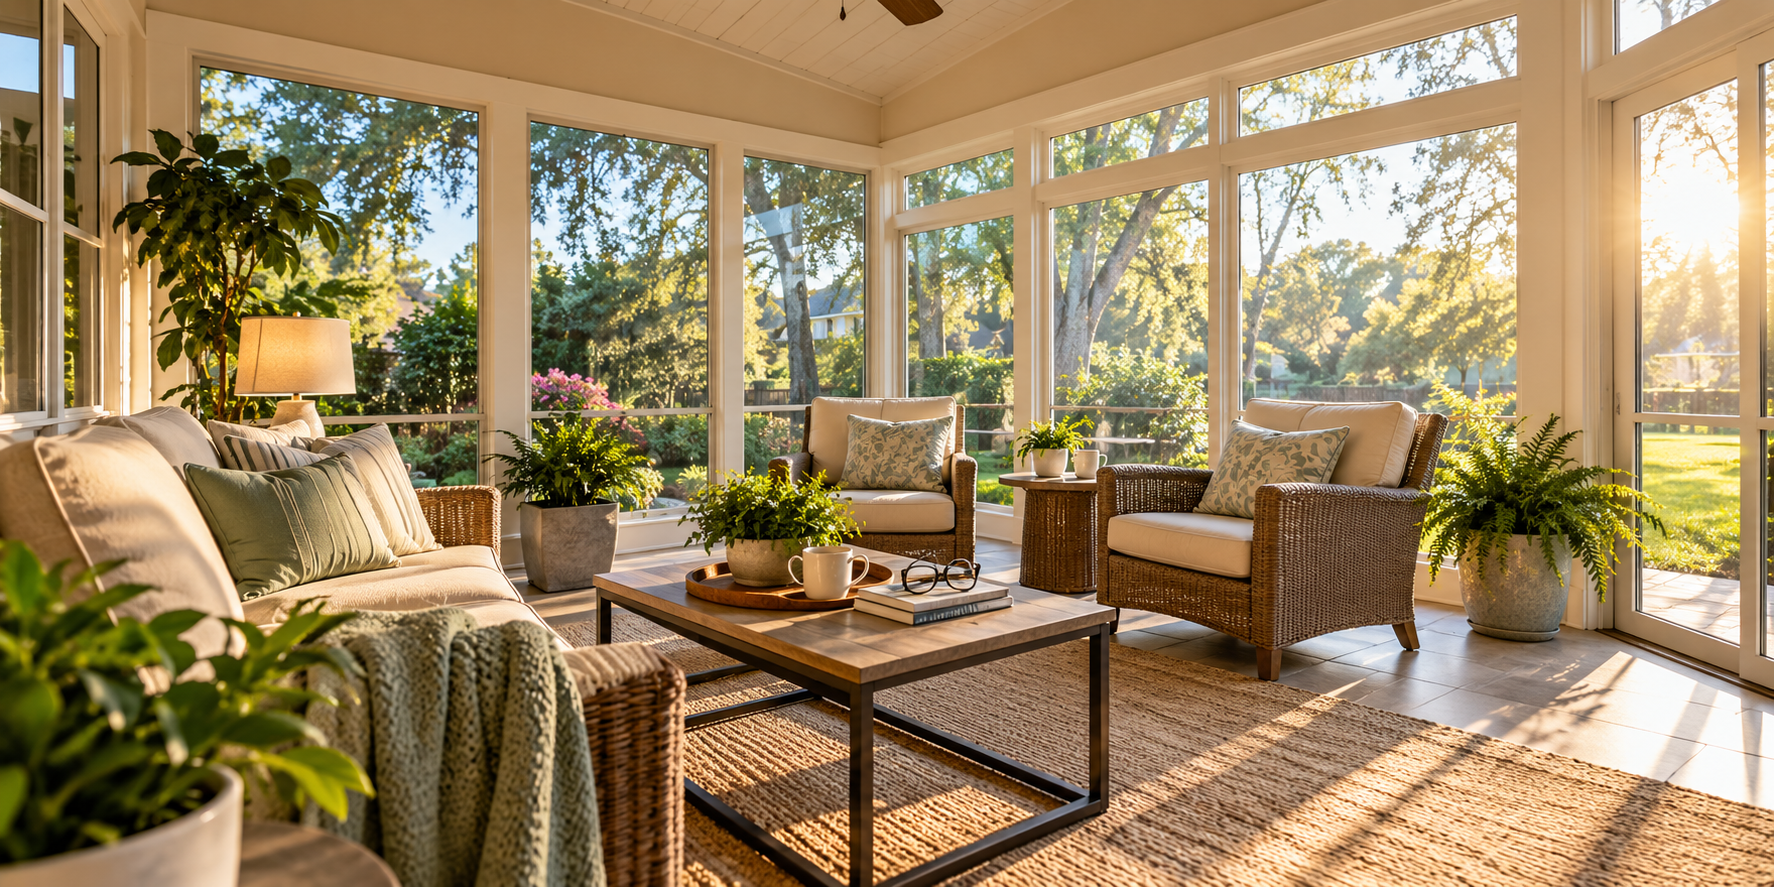
Imagine two chairs turned slightly toward each other while both still face the backyard. Put a small table between them. Now both people have somewhere to place a coffee cup, phone, or pair of reading glasses.
It is a simple setup, but it works because it matches the way the room will be used.
Later in the day, you may want a different experience. A comfortable chair in another part of the room could become your reading chair. A small table can hold your book and glasses, while a nearby lamp can provide extra light when needed.
Another chair might face the backyard and stand mostly on its own. That can be the place you choose when you simply want to sit quietly for a few minutes.
One room can support all of these activities without feeling crowded.
This is one reason homeowners may want to think about custom sunrooms. A room can be planned around your home, your property, and the way you want to spend your time.
Leave Enough Room to Move Comfortably
A beautiful room can become frustrating if it is hard to walk through.
Think about entering your sunroom with a hot cup of coffee in one hand and the newspaper in the other. You should not have to squeeze between a sofa and a table just to reach your chair.
Clear walking paths can make the room feel more comfortable and open.
Furniture size also matters. A large sectional may look comfortable in a showroom, but it could take up too much space in your sunroom. A smaller sofa and two chairs may give you more seating choices while leaving more room to move.
The same idea applies to tables. A table should be close enough to be useful without blocking your path. You should be able to set down a cup of coffee without stretching across the room or getting out of your chair.
These details can become even more useful as the years pass.
You may be able to move around a crowded room without much thought today, but wider, open paths can make the room easier to enjoy in the future. Good planning now can help the room remain comfortable for years.
The goal is simple: walking into the room, reaching your chair, sitting down, and getting up should all feel easy.
Think About Long-Term Comfort
A sunroom is an investment in your home, so it makes sense to think about how you will use it years from now.
You do not need to plan around problems you do not have. Instead, choose features that make daily life easier now and may continue to help later.
Furniture is a good example. A very low chair may look nice, but will you enjoy getting in and out of it several times a day? A comfortable chair at a practical height may serve you better over time.
Walking space is another example. Keeping clear paths between furniture makes the room easier to use today. It can also make the space more comfortable if your needs change later.
Think about where you will place the items you use often. A side table close to your chair can hold your coffee, phone, glasses, or book. You should not need to reach too far or stand up every time you need something.
These are not flashy design choices. In fact, you may hardly notice them once the room is finished. That is a good thing.
A comfortable room should work so naturally that you do not have to think about why it works.
Plan Electrical Needs Before the Room Is Finished
Electrical needs may not sound exciting when you are planning a sunroom, but they can have a real effect on how you use it.
Imagine that you have found the perfect place for your reading chair. The view is good, the chair is comfortable, and the natural light is just right.
Then evening comes, and you discover there is no convenient place for a reading lamp. Or maybe you like to use a tablet while drinking coffee, but the nearest outlet would leave a cord running across the floor.
Thinking about these needs early can help you avoid those problems.
Ask yourself what you normally keep close when you are relaxing. Do you charge your phone? Use a tablet? Read with a lamp? Watch television? Use another small device?
Then think about where you are likely to sit while using those items.
Electrical planning makes more sense when it is tied to your furniture plan and daily habits. Instead of simply thinking about how many outlets you need, think about where they will be most useful.
A little planning can help keep cords away from walking areas and make the room easier to use every day.
Create Different Areas Without Making the Room Feel Divided
A sunroom can serve several purposes without needing walls or dividers between them.
Furniture can create simple areas for different parts of your day.
Your morning coffee area might have two chairs and a small table. Your reading area might have one comfortable chair, a lamp, and a place to set a book. A quiet sitting area might be nothing more than a chair facing your favorite backyard view.
These areas can also share furniture.
On Sunday morning, the table between two chairs may hold coffee and the newspaper. On Tuesday afternoon, that same table may hold a book and reading glasses. When family visits, the chairs can become part of a larger conversation area.
The room does not need to have one fixed purpose. It can change with your day.
The goal is not to copy someone else’s room. Your house is different. Your yard is different. Your routine is different. Use other rooms for ideas, then think about what will work best in your own home.
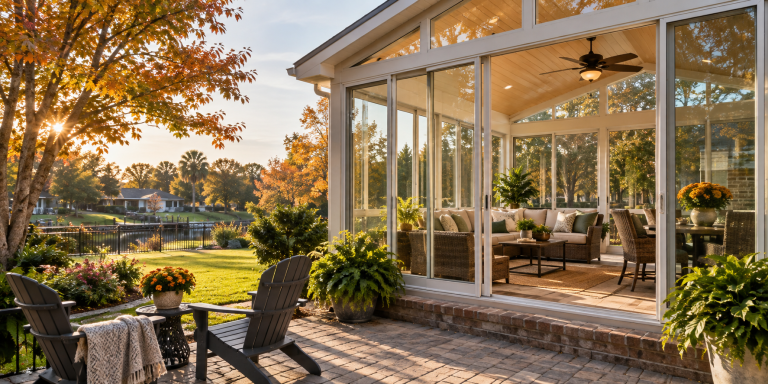
You can also look at completed projects for ideas about how a sunroom can fit with an existing home. Capital Improvement’s sunroom ideas offer one place to see how a finished space can relate to a Greater New Orleans home.
You Do Not Have to Fill Every Corner
When you get a new room, it can be tempting to fill every empty area.
You may think an open corner needs another chair. An empty wall may seem like it needs another piece of furniture. A large open area may make you think you need a bigger table.
Sometimes the better choice is to leave some open space.
If two people will use the sunroom most mornings, you may not need seating for eight people. If you mainly want a place for reading and conversation, you may not need to arrange everything around a television.
Ask yourself what each piece of furniture adds to the room. Will another chair really get used? Will a large coffee table make life easier, or will it get in the way? Would two smaller side tables work better?
Open space can make the sunroom feel calmer. It can also give you more room to walk and make it easier to change the furniture when family or friends visit.
A peaceful sunroom does not need to feel empty. It also does not need to feel packed.
The right amount of furniture is the amount that supports the way you want to use the room.
Design the Sunroom Around Your Life
A good sunroom may slowly become such a normal part of your routine that you stop thinking of it as a special room.
It simply becomes where you drink your coffee. It is where you leave the newspaper in the morning. It is where you sit when you have a good book. It is where you go when you want ten quiet minutes while looking at the backyard.
That kind of daily use comes from planning around your real life instead of thinking only about the size of the room.
Two homeowners can have sunrooms of similar size and use them in very different ways.
One family may want a space where children and grandchildren can gather during visits. Another couple may want a peaceful room that is mostly used by two people. One homeowner may enjoy bright mornings, while another spends more time reading in the afternoon.
There is no single layout that fits everyone.
Before making final plans, spend one ordinary day watching your habits. Notice where you drink your coffee. Pay attention to the sunlight. Look at the part of the yard you enjoy most. Notice where you sit when you read and what you like to keep within reach.
Small observations can give you useful ideas for the room.
For Greater New Orleans homeowners, Capital Improvement can help plan a sunroom around your home and the way you want to enjoy it. Reliability, craftsmanship, and thoughtful planning can all play a part in creating a room you will want to use for years.
When You Hire Us, We’ll Be There!
Conclusion
A sunroom does not have to be the biggest or fanciest room in your home to become one of your favorites.
It may become the place where you begin each morning with a cup of coffee and watch the backyard come to life. It may be where you spend a quiet afternoon reading. It could become the place where you and your spouse talk at the end of the day or where you sit alone for a few peaceful minutes.
Those everyday moments are what can make the room special.
Think about when you will use the room and where the natural light will be at those times. Decide which views you want to enjoy. Arrange seating around the activities that matter to you. Leave enough room to walk comfortably. Plan your electrical needs around where you will actually sit. And do not feel that every corner has to be filled.
Most of all, start with the life you already enjoy and ask how a sunroom could make those everyday moments better.
When your sunroom fits your normal routine, it can become much more than added space. It can become the room you look forward to using every morning.
If you’re ready to explore a custom sunroom designed around the way you want to enjoy your home, visit Capital Improvement’s contact page or call us at 504-733-5722 to schedule your consultation with Capital Improvement.
When You Hire Us, We’ll Be There!
Frequently Asked Questions
What should I think about first when designing a sunroom?
Start with how you plan to use the room. Think about your normal day and when you would most likely spend time there. Morning coffee, reading, conversation, and quiet time may each influence the layout in different ways.
How should I arrange furniture in a sunroom?
Arrange furniture around the activities and views you care about most. For example, two chairs and a small table can create a comfortable morning coffee area, while a separate chair with a nearby lamp can provide a dedicated reading spot.
How does natural light affect sunroom design?
Natural light changes throughout the day. A seating area that is comfortable in the morning may receive different light in the afternoon. Watching the sunlight around your home at the times you expect to use the room can help you plan seating more carefully.
How can I make a sunroom comfortable for reading?
Choose a comfortable chair and place it where the natural light works well during your usual reading time. A nearby side table, reading lamp, and convenient electrical access can make the space easier to use.
How can I make a sunroom easier to use as I get older?
Keep walking paths open, avoid crowding the room with furniture, and choose seating that is comfortable to get in and out of. Frequently used items, such as coffee, books, phones, and reading glasses, should also be easy to reach.
Does a sunroom need a lot of furniture?
No. The amount of furniture should match the way you plan to use the room. Leaving some open space can make the sunroom feel calmer, improve movement, and give you more flexibility when guests visit.
What electrical needs should I plan for in a sunroom?
Think about where you may use reading lamps, phones, tablets, a television, or other devices. Planning electrical access along with the furniture layout can help reduce inconvenient cords and make outlets easier to reach.
Can one sunroom be used for several activities?
Yes. A sunroom can have a morning coffee area, a reading chair, and a quiet sitting area without needing walls or dividers. Furniture placement can help each part of the room serve a different purpose while keeping the space open.
What makes a custom sunroom different from simply adding more space?
A custom sunroom can be planned around the home, property, views, available light, and the homeowner’s daily routine. The goal is to create a space that feels connected to the way the homeowner actually lives.
This article is a collaboration between Capital Improvement and OpenAI’s ChatGPT. Created on Oct 06, 2026, it combines AI-generated draft material with Capital Improvement’s expert revision and oversight, ensuring accuracy and relevance while addressing any AI limitations.
Recommended Reading
For industry professionals who want to explore the planning principles behind daylight, aging-friendly residential design, and occupant comfort in greater depth, these independent resources provide useful complementary perspectives.
Daylighting — Whole Building Design Guide (WBDG)
This technical resource examines daylight as a building-design consideration, including orientation, glazing, controls, visual comfort, and energy performance. It provides useful background for professionals evaluating how daylight should influence the planning and use of occupied spaces.
Aging in Place: Facilitating Choice and Independence — HUD USER, U.S. Department of Housing and Urban Development
HUD examines the relationship between housing design and the ability of older adults to remain safely and comfortably in their homes. The discussion provides broader context for accessibility, mobility, and long-term usability when planning residential spaces for an older homeowner population.
Thermal Environmental Conditions for Human Occupancy — ASHRAE Standard 55
ASHRAE Standard 55 is a core industry reference for understanding thermal conditions and occupant comfort. For professionals involved in sunroom planning, it offers a more technical framework for thinking about how environmental conditions affect the experience of an occupied space throughout the day.