
35+ Years Serving Greater New Orleans
Local, Licensed & Insured
When You Hire Us, We’ll Be There!
Louisiana Screen Room Pricing
How Much Does a Screened-In Porch Cost in Louisiana?
The cost of a professionally installed screened-in porch in Louisiana depends on what is already in place, the size and shape of the enclosure, the roof system, screen and framing choices, doors, concrete, electrical features, permitting, and site conditions.
There is no single price that fits every home. A simple enclosure beneath an existing roof is a different project from a freestanding screen room with a new insulated patio cover and decorative concrete. The most useful way to plan is to compare real local projects, understand the cost drivers, and then use our estimator for a rough starting point.
A Real Louisiana Pricing Example
A documented Capital Improvement project in Slidell had a published budget of $30,000–$35,000 and a two-week project length. That project included a freestanding, cedar-embossed white 3-inch insulated patio cover with a gabled roof, a bronze screen room enclosure, terracotta stamped concrete, and an additional stamped concrete walkway.
That budget should not be treated as a universal price. It is a useful example of how a larger custom scope—including a new roof structure, screening, decorative concrete, and walkway work—can affect the investment.
Two Local Projects Show Why Screen Room Prices Vary
River Ridge Screen Room Installation
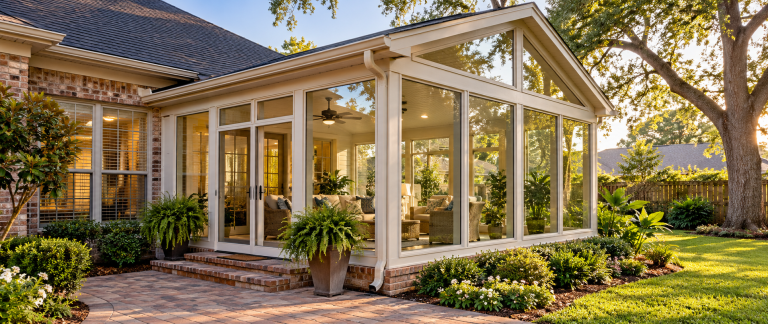
The River Ridge portfolio shows a finished screen room built beneath an existing covered structure, with large screened openings, doors, ceiling fans, and an integrated outdoor living layout. The published project page does not state a budget, so it should be used as a design and scope example rather than a pricing claim.
Slidell Screen Room Installation
The Slidell project had a published budget of $30,000–$35,000 and included a freestanding insulated gable-roof patio cover, bronze screen enclosure, decorative concrete, and a stamped walkway. Its broader scope explains why it is more involved than screening an existing covered patio.
What Affects the Cost of a Screened-In Porch?
- Whether a roof already exists: Enclosing an existing covered patio is usually a smaller scope than building a new patio cover and screen room together.
- Size and layout: Larger rooms, taller walls, unusual angles, and more openings require more framing, screening, and labor.
- Roof style and materials: Attached or freestanding construction, gable or shed rooflines, and insulated roofing systems all affect the project.
- Screen and framing selections: The frame finish, screen type, doors, hardware, and custom details change the final investment.
- Concrete requirements: An existing suitable slab can reduce the scope. A new slab, walkway, or decorative stamped concrete adds material and labor.
- Electrical features: Ceiling fans, lighting, outlets, and related work can increase comfort and cost.
- Permits and site conditions: Requirements vary by parish and municipality, and access, drainage, landscaping, and the condition of existing structures can affect installation.
The most accurate way to understand the cost of your project is to evaluate the actual space and the type of enclosure you want to create. Homeowners who are ready to take the next step can learn more about our screen room installation in New Orleans.
Is It Less Expensive to Screen an Existing Covered Patio?
It can be, because the roof and slab may already be in place. However, the existing structure must be suitable for the new enclosure. Dimensions, attachment points, drainage, access, and local requirements still matter.
Capital Improvement focuses on complete installation projects. We do not provide screen room repair or patchwork services.
Common Screen Room Project Types
Existing Covered Patio Enclosure
Adds framing, screening, doors, and finishing details beneath a suitable existing roof.
New Patio Cover With Screen Room
Combines a new roof structure with a complete screened enclosure for a larger full-installation project.
Freestanding Screen Room
Creates a separate covered outdoor area designed around the yard, home, and intended use.
Screened Porch vs. Sunroom Cost
A screen room is generally a simpler enclosure than a fully enclosed sunroom because it relies on screened openings and natural airflow rather than a more complete conditioned-space system. The right choice depends on how you want to use the room, the level of weather protection you expect, and your investment range.
Compare the options in our guides to screen rooms vs. sunrooms and sunrooms vs. screened porches in Louisiana.
Louisiana-Specific Planning Considerations
- Choose materials and installation details suited to Southeast Louisiana heat, humidity, rain, and insects.
- Confirm that the design fits the home, site, drainage, and intended use.
- Understand permit responsibilities before work begins. Read our guide to Louisiana permits for patio covers, sunrooms, and screen rooms.
- Review the complete scope rather than comparing quotes by price alone.
What Should a Professional Screen Room Estimate Include?
- Project dimensions and layout
- Roofing scope, when applicable
- Framing, screen, doors, and hardware
- Concrete and site work, when applicable
- Electrical features, when included
- Permit and inspection responsibilities
- Project schedule, cleanup, warranty, and exclusions
Why Homeowners Choose Capital Improvement
Capital Improvement is a specialized exterior remodeling contractor serving homeowners across Greater New Orleans. We focus on full installations, dependable project management, quality materials, and outdoor spaces designed for the way Louisiana homeowners live.
- More than 35 years of local experience
- Local, licensed, and insured
- BBB Accredited and HBA Member
- Complete installation rather than fragmented work
- Clear communication from planning through completion
When You Hire Us, We’ll Be There!
Frequently Asked Questions
How much does a screened-in porch cost in Louisiana?
The cost depends on the size, existing roof and slab, framing and screen selections, doors, concrete, electrical features, permits, and site conditions. One documented Slidell project had a published budget of $30,000–$35,000, but its scope included a new insulated gable-roof patio cover, screen enclosure, stamped concrete, and a walkway. Use the estimator for a rough idea, then request a project-specific estimate.
Can you screen an existing covered patio?
Often, yes. The roof, slab, dimensions, attachment points, drainage, and overall condition must be evaluated to determine whether the space is suitable for a complete screen room installation.
Does a screen room require a permit in Louisiana?
Permit requirements vary by parish, municipality, and project scope. A new roof structure, electrical work, concrete, or structural changes may affect what is required.
How long does screen room installation take?
Timing depends on the project scope, permitting, material availability, weather, and site conditions. The documented Slidell project lists a two-week project length.
Is a screen room less expensive than a sunroom?
A screen room is generally a simpler enclosure, while a sunroom provides a more fully enclosed living space. The actual difference depends on size, roof, foundation, windows, finishes, and other project requirements.
Does Capital Improvement provide screen room repairs?
No. Capital Improvement provides full screen room installation projects rather than repairs or patchwork services.
Get a Rough Idea of Your Screen Room Investment
Use the Capital Improvement estimator to explore a preliminary project range. A detailed estimate can then account for your home, design, materials, and site conditions.
For help planning a complete installation, call (504) 733-5722.